
Mortgage Calculator
1508 108 E 1st Avenue, Vancouver

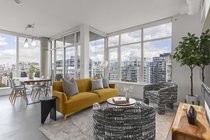
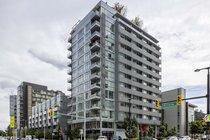
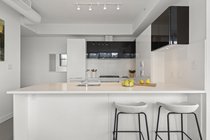
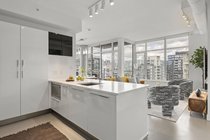
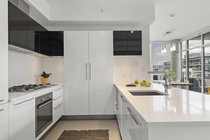
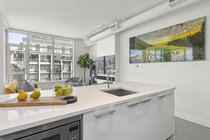
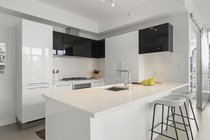
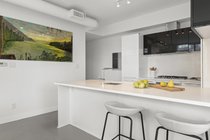
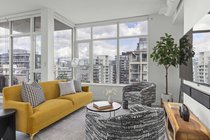
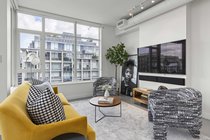


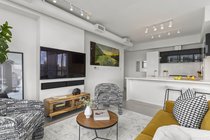

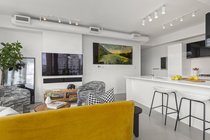
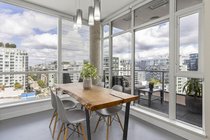
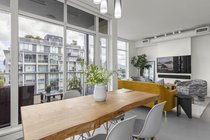

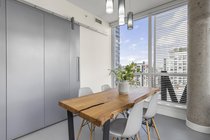
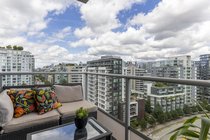


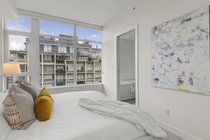
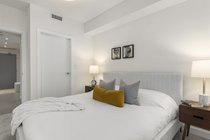
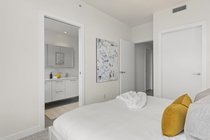

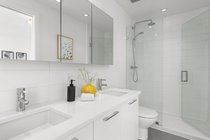
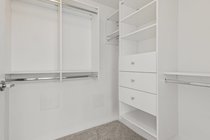
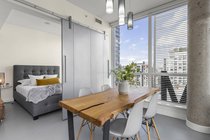

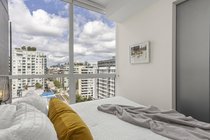
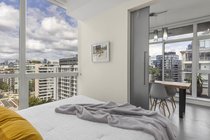
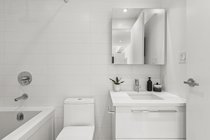
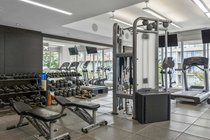
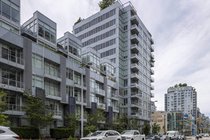

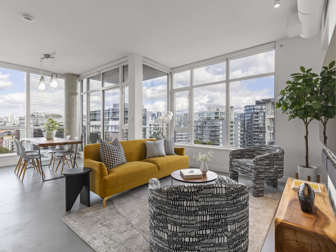

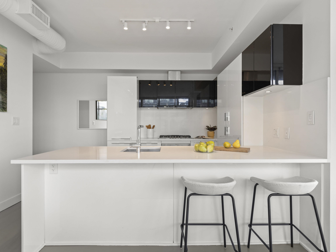
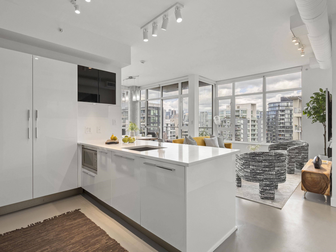
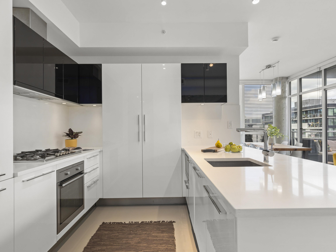
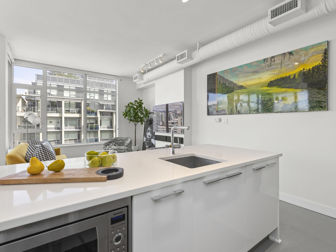

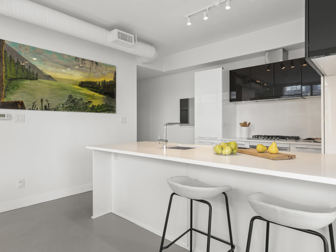
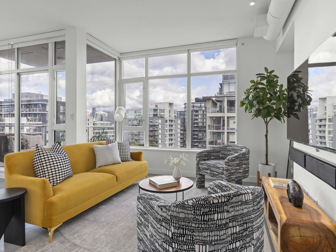
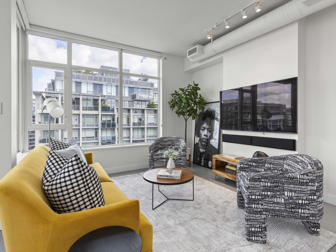
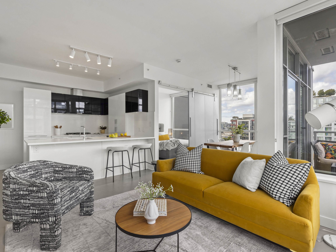
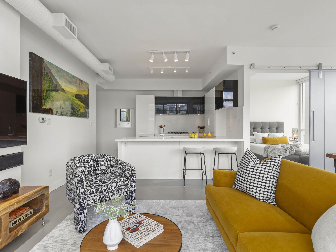
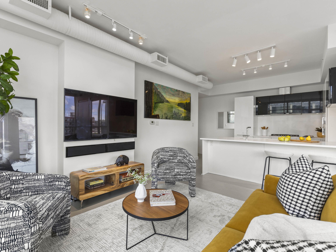
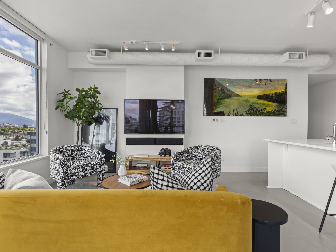
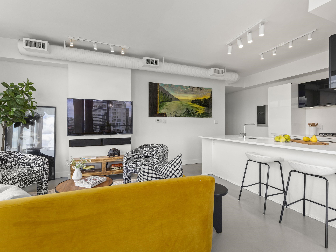
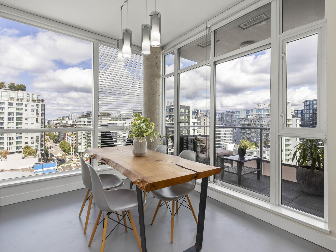

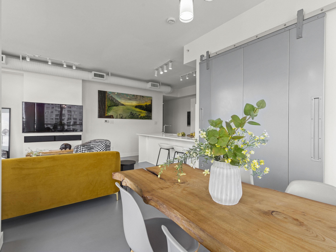
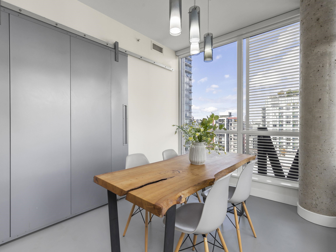
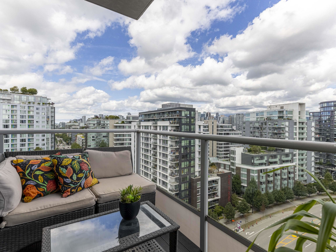
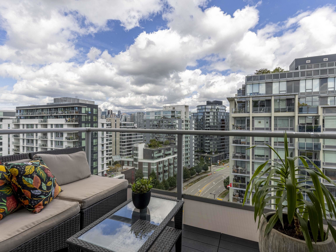


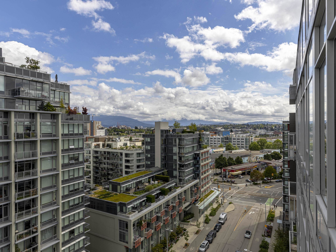

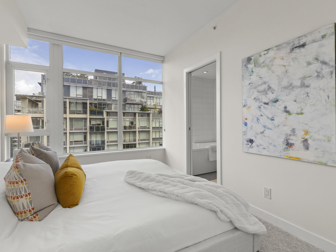

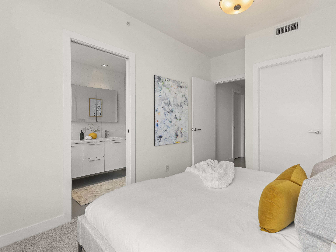
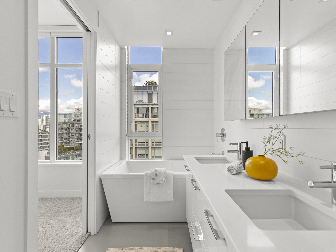
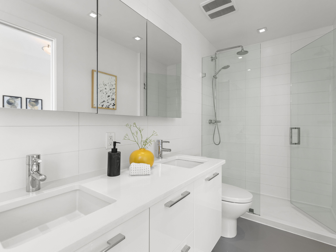
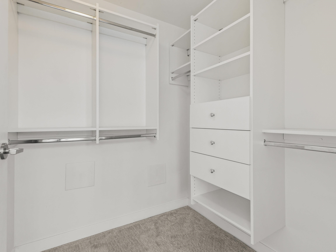
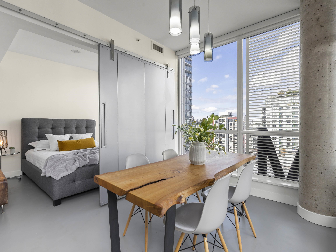
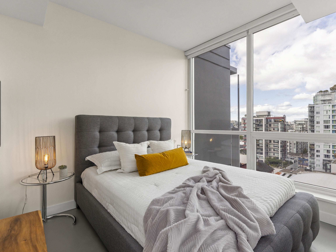
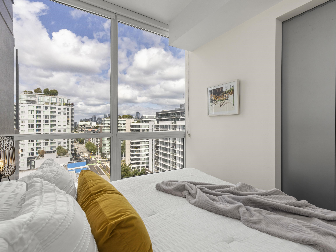
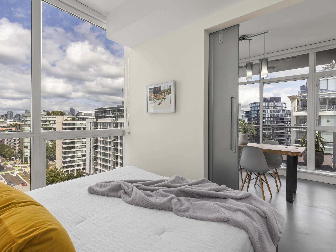
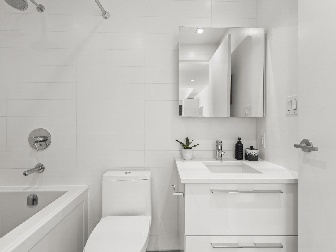
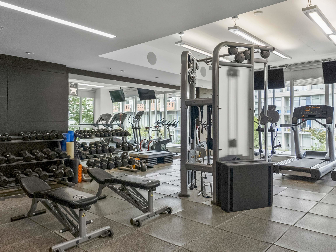
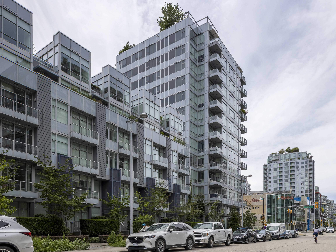

Perched on the coveted NW comer of the sub-penthouse level, this home at Meccanica offers space, light and design pedigree rarely found in Olympic Village. Industrial-cool architecture meets refined interiors; over-height ceilings and A/C set an elevated tone. Cross-suite bedrooms ensure privacy; the primary easily fits a king bed and features a spa ensuite with soaker tub, walk-in shower and double vanity. The well proportioned living room flows to a true dining area, ideal for entertaining or family life. Floors were just refinished. Built by Cressey, celebrated for the signature Cressey Kitchen and 55+ years of quality craftsmanship, and designed by Rafii Architects, this home sits steps from the Seawall, Main Street and Olympic Village''s best cafes, shops and transit.
Taxes (2025): $3,642.14
Amenities
Features
Site Influences
| MLS® # | R3146850 |
|---|---|
| Dwelling Type | Apartment Unit |
| Home Style | Multi Family,Residential Attached |
| Year Built | 2014 |
| Fin. Floor Area | 984 sqft |
| Finished Levels | 1 |
| Bedrooms | 2 |
| Bathrooms | 2 |
| Taxes | $ 3642 / 2025 |
| Outdoor Area | Garden,Balcony |
| Water Supply | Public |
| Maint. Fees | $702 |
| Heating | Heat Pump |
|---|---|
| Construction | Concrete,Concrete (Exterior),Glass (Exterior) |
| Foundation | Concrete Perimeter |
| Basement | None |
| Roof | Other |
| Floor Finish | Concrete, Other |
| Fireplace | 0 , |
| Parking | Underground,Lane Access |
| Parking Total/Covered | 1 / 1 |
| Parking Access | Underground,Lane Access |
| Exterior Finish | Concrete,Concrete (Exterior),Glass (Exterior) |
| Title to Land | Freehold Strata |
Rooms
| Floor | Type | Dimensions |
|---|---|---|
| Main | Foyer | 4''9 x 11''1 |
| Main | Living Room | 11''9 x 13''9 |
| Main | Dining Room | 10''9 x 8''11 |
| Main | Kitchen | 11''1 x 9''3 |
| Main | Primary Bedroom | 9''9 x 12''1 |
| Main | Walk-In Closet | 6''1 x 6''1 |
| Main | Bedroom | 10''2 x 8''8 |
Bathrooms
| Floor | Ensuite | Pieces |
|---|---|---|
| Main | N | 4 |
| Main | Y | 5 |