
Mortgage Calculator
1295 W Keith Road, North Vancouver
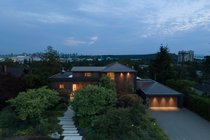
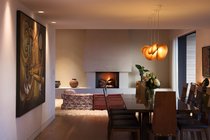

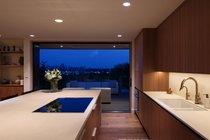
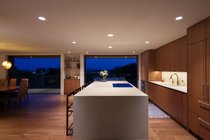
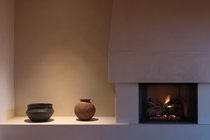
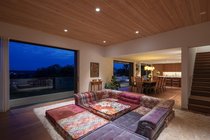
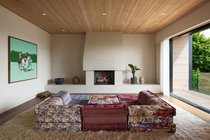
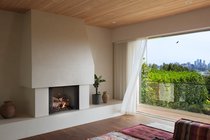
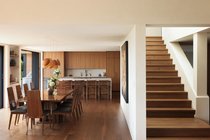
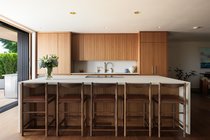

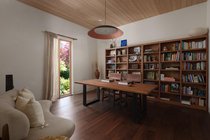
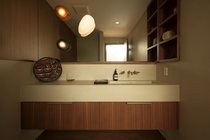
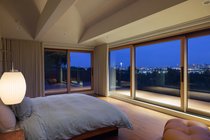
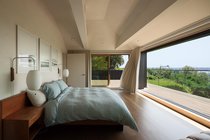
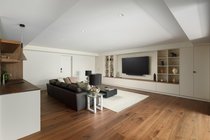
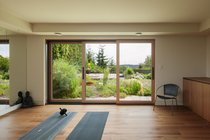
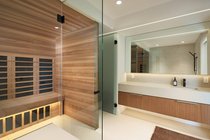
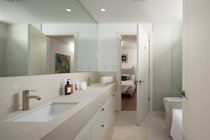

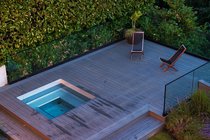
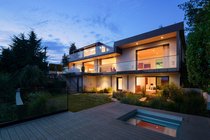

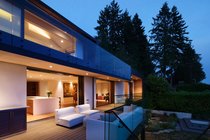
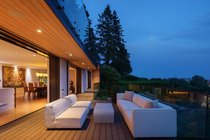

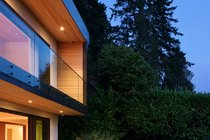
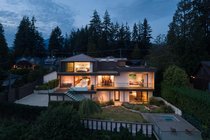

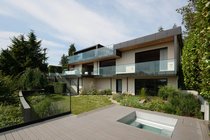
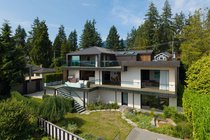
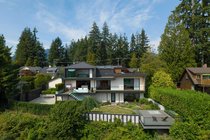



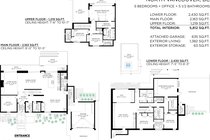


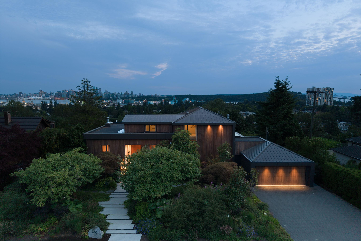
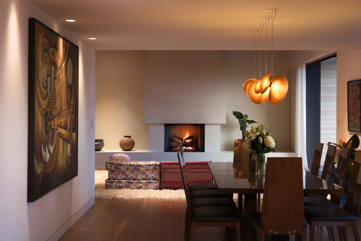
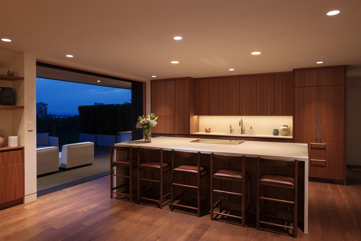
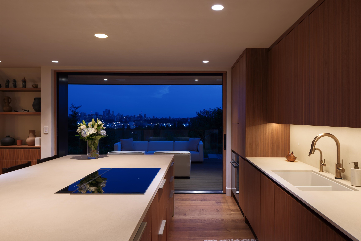
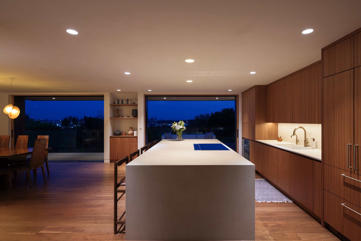
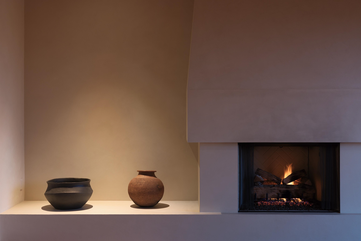
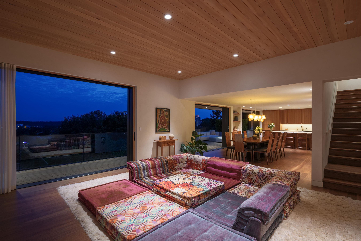
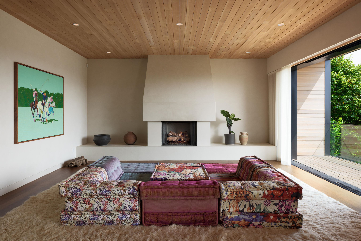
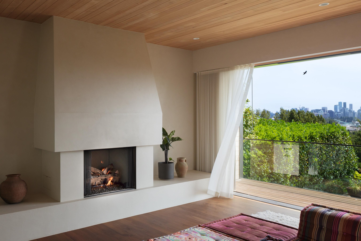
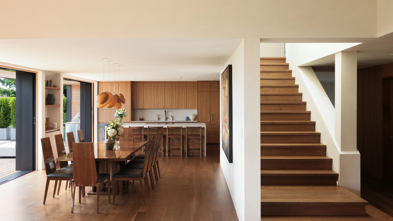
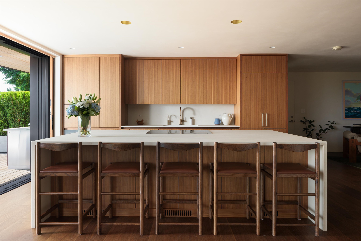
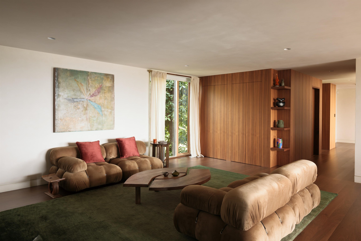
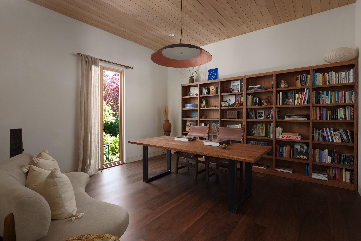
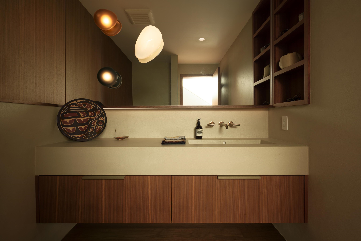
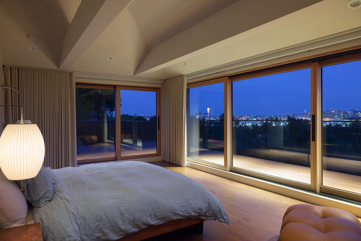
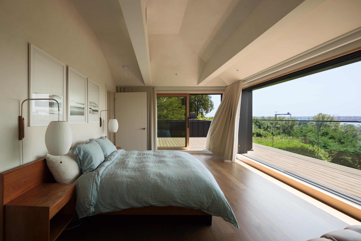
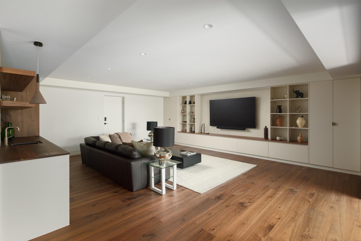
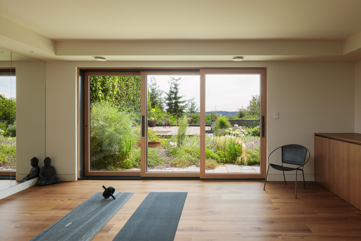


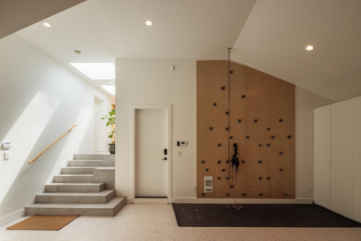
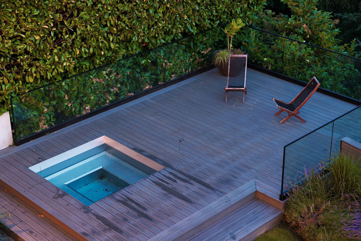
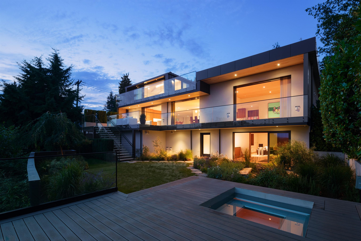
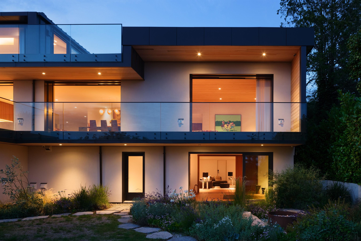
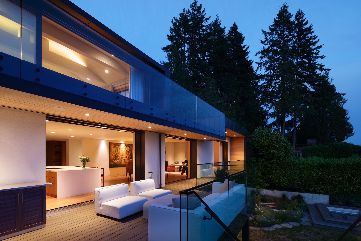
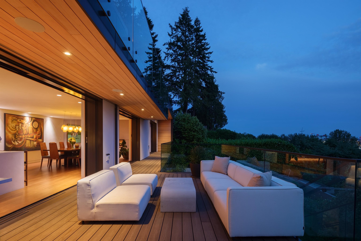


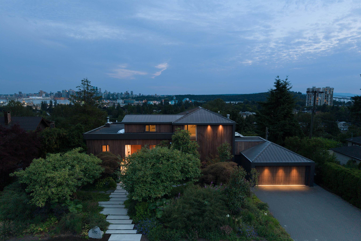
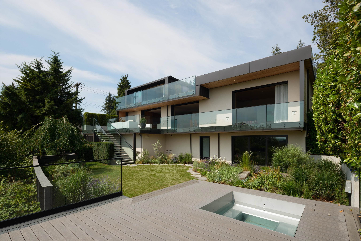
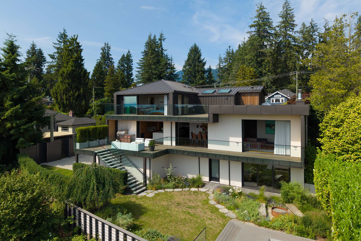
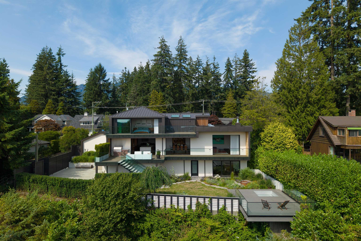
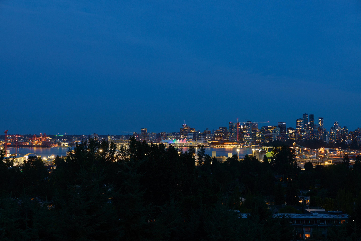

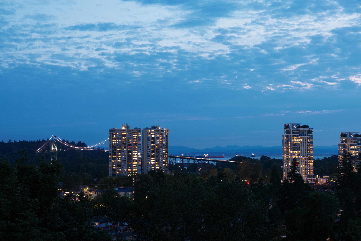
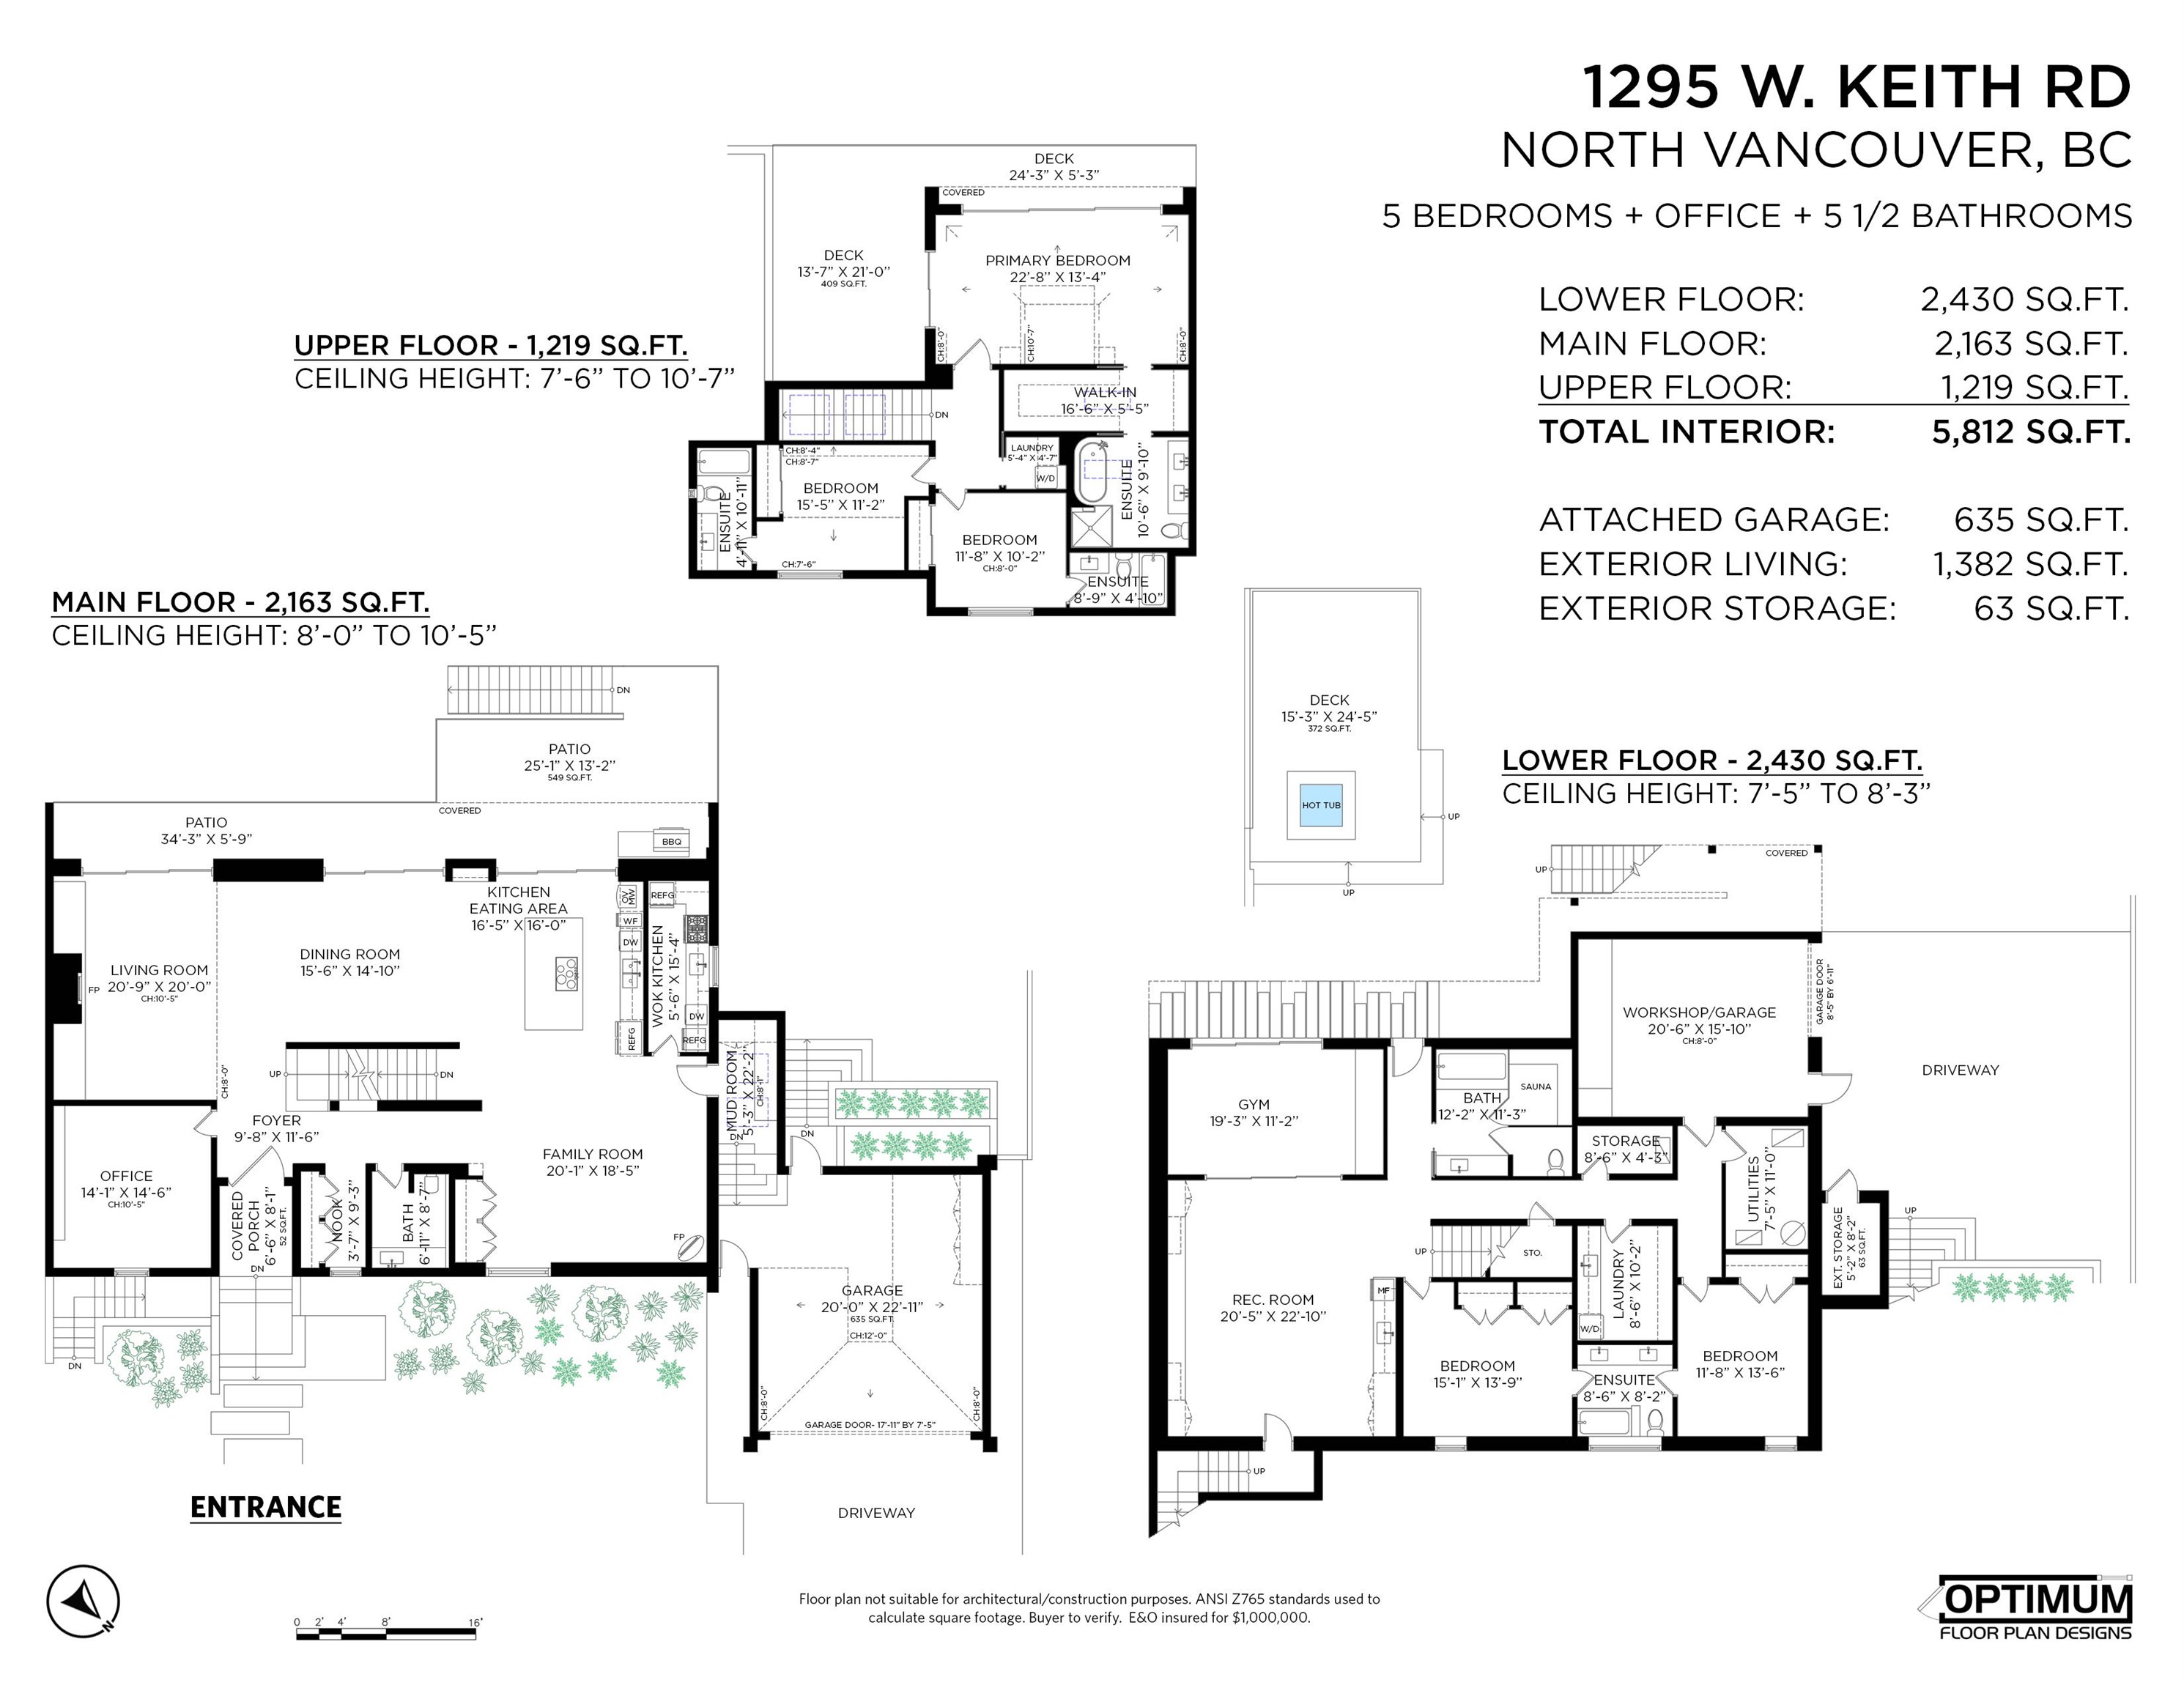


Introducing The Nest, an extraordinary sanctuary where architecture, artistry, and nature exist in perfect harmony. Perched atop the prestigious Pemberton Heights Estates on an exceptional 0.7-acre estate-sized property, this one of a kind residence captures breathtaking panoramic vistas spanning forest canopies, sparkling city lights, and endless horizons. Thoughtfully designed as more than a home, this is a place where every space inspires connection, creativity, and unforgettable moments. Seamlessly blending timeless elegance with contemporary sophistication, each detail has been curated to evoke a sense of serenity and wonder. A truly exceptional offering for those who seek not simply a residence, but a legacy.
Taxes (2025): $11,765.68
Amenities
Features
Site Influences
| MLS® # | R3146858 |
|---|---|
| Dwelling Type | House/Single Family |
| Home Style | Residential Detached |
| Year Built | 2021 |
| Fin. Floor Area | 5812 sqft |
| Finished Levels | 2 |
| Bedrooms | 5 |
| Bathrooms | 6 |
| Taxes | $ 11766 / 2025 |
| Lot Area | 31886 sqft |
| Lot Dimensions | 100 × |
| Outdoor Area | Patio,Deck, Balcony,Private Yard |
| Water Supply | Public |
| Maint. Fees | $N/A |
| Heating | Forced Air, Radiant |
|---|---|
| Construction | Frame Wood,Metal Siding,Stucco,Wood Siding |
| Foundation | Concrete Perimeter |
| Basement | Finished |
| Roof | Metal,Torch-On |
| Floor Finish | Hardwood, Tile |
| Fireplace | 2 , Gas |
| Parking | Garage Double,Garage Single,Front Access,Side Access,Concrete,Paver Block |
| Parking Total/Covered | 8 / 3 |
| Parking Access | Garage Double,Garage Single,Front Access,Side Access,Concrete,Paver Block |
| Exterior Finish | Frame Wood,Metal Siding,Stucco,Wood Siding |
| Title to Land | Freehold NonStrata |
Rooms
| Floor | Type | Dimensions |
|---|---|---|
| Main | Foyer | 9''8 x 11''6 |
| Main | Office | 14''1 x 14''6 |
| Main | Living Room | 20''9 x 20'' |
| Main | Dining Room | 15''6 x 14''1 |
| Main | Kitchen | 16''5 x 16'' |
| Main | Wok Kitchen | 5''6 x 15''4 |
| Main | Family Room | 20''1 x 18''5 |
| Main | Nook | 3''7 x 9''3 |
| Above | Primary Bedroom | 22''8 x 13''4 |
| Above | Walk-In Closet | 16''6 x 5''5 |
| Above | Bedroom | 11''8 x 10''2 |
| Above | Bedroom | 15''5 x 11''2 |
| Above | Laundry | 5''4 x 4''7 |
| Below | Recreation Room | 20''5 x 22''1 |
| Below | Gym | 19''3 x 11''2 |
| Below | Bedroom | 15''1 x 13''9 |
| Below | Storage | 8''6 x 4''3 |
| Below | Laundry | 8''6 x 10''2 |
| Below | Bedroom | 11''8 x 13''6 |
| Below | Utility | 7''5 x 11'' |
| Below | Workshop | 20''6 x 20''6 |
Bathrooms
| Floor | Ensuite | Pieces |
|---|---|---|
| Main | N | 2 |
| Above | Y | 4 |
| Above | Y | 5 |
| Above | Y | 4 |
| Below | N | 4 |